
Shop
Showing 2209–2232 of 5721 resultsSorted by latest
-

CAMERA ADAPTER
Part #: ISHV-D120-ADAPTER$371.86 Add to cart INSIZE- For used with ISHV-D120-U Optional Accessory 0
-

Camera adapter
Part #: ISH-TDV-ADAPTER$142.80 Add to cart INSIZE- Camera adapter 0 0
-

SMALL V-TYPE ANVIL
Part #: ISH-SMALL ANVIL$431.12 Add to cart INSIZE- Pairs with ISH-R150, ISH-MR150, ISH-MRD200-U, ISH-RSR series 0 0
-

AUTOMATIC DIGITAL ROCKWELL HARDNESS TESTER (DOLPHIN-NOSE MODEL)
Part #: ISHR-T100-U$22,037.36 Add to cart INSIZE- Rockwell Test force 588N(60kg), 980N(100kg),1471N(150kg) Dolphin-nose indenter for easy reach interior of pipe and groove Automatic testing after preliminary test force is loaded by hand LCD touch screen, easy operation Convert to other Rockwell scales, HV or HB automatically Tolerance testing According to ISO 6508
-

SUPPORT RING SET FOR PORTABLE LEEB HARDNESS TESTER, 12pcs
Part #: ISH-PH-SP9 $850.63 Add to cart INSIZE -

PORTABLE LEED HARDNESS TESTER (BUILT-IN BULETOOTH), 1HLD, 1HV, 1HB, 0.1HRC, 0.1HRB, 1HS, 1MPa
Part #: ISH-PHB-B$1,599.32 Add to cart INSIZE- Accuracy ±6HLD (when HLD=800) Based on Leeb(HLD), converted to Vickers (HV), Brinell (HB), Rockwell (HRC and HRB), Shore (HS) AND TENSILE STRENGTH (Mpa) Memory of 99 measurement times (1~9) to have average value Connected with printer via wireless module Automatic power off According to ASTM A 956
-

SURFACE ROUGHNESS REFERENCE SPECIMENS, 252.0μin
Part #: ISR-LS607E$663.12 Add to cart INSIZE- Deviation ±10% Uniformity 2% To calibrate roughness tester Made of glass
-

SURFACE ROUGHNESS REFERENCE SPECIMENS, 126.0μin
Part #: ISR-LS606E$402.59 Add to cart INSIZE- Deviation ±10% Uniformity 2% To calibrate roughness tester Made of glass
-

SURFACE ROUGHNESS REFERENCE SPECIMENS, 63.0μin
Part #: ISR-LS605E$402.59 Add to cart INSIZE- Deviation ±10% Uniformity 3% To calibrate roughness tester Made of glass
-

SURFACE ROUGHNESS REFERENCE SPECIMENS, 31.5μin
Part #: ISR-LS604E$402.59 Add to cart INSIZE- Deviation ±10% Uniformity 3% To calibrate roughness tester Made of glass
-
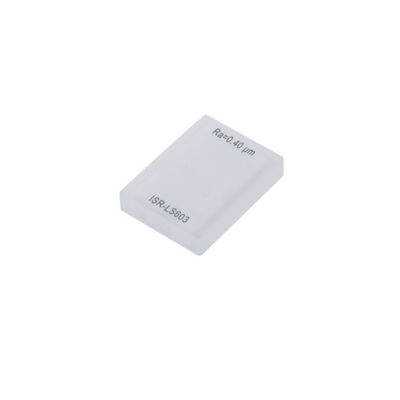
SURFACE ROUGHNESS REFERENCE SPECIMENS, 15.7μin
Part #: ISR-LS603E$402.59 Add to cart INSIZE- Deviation ±10% Uniformity 3% To calibrate roughness tester Made of glass
-

SURFACE ROUGHNESS REFERENCE SPECIMENS, 7.9μin
Part #: ISR-LS602E$402.59 Add to cart INSIZE- Deviation ±10% Uniformity 3% To calibrate roughness tester Made of glass
-

SURFACE ROUGHNESS REFERENCE SPECIMENS, 3.9μin
Part #: ISR-LS601E$402.59 Add to cart INSIZE- Deviation -20%-+10% Uniformity 3% To calibrate roughness tester Made of glass
-

TEST STAND FOR DIGITAL SHORE DUROMETER
Part #: ISH-DS-STANDA$2,420.60 Add to cart INSIZE- For digital shore durometers (code ISH-DSA and ISH-DSD) Can perform repeatable hardness measurement due to fewer possibilities of human error or measurement variations Special structure for stable loading Weight block A is for ISH-DSA, weight block D is for ISH-DSD
-

BRINELL INDENTATION MEASURING SYSTEM, 8 ~ 650HB
Part #: ISHB-TSB$11,380.88 Add to cart INSIZE- Applicable Brinell indenter: Ø2.5mm/.098"DIA, Ø5mm/.197"DIA.
- Range of indentation .024"DIA~.118"DIA Test force: 62.5, 125, 187.5, 250, 750kgf. Length resolution 0.01mm/.0004".
- Length accuracy ±1%(diameter of indentation).
- Connected to computer USB port. Automatic measure the indentation.
- Result saved to Excel automatically.
- Low and high limits with judgement.
-
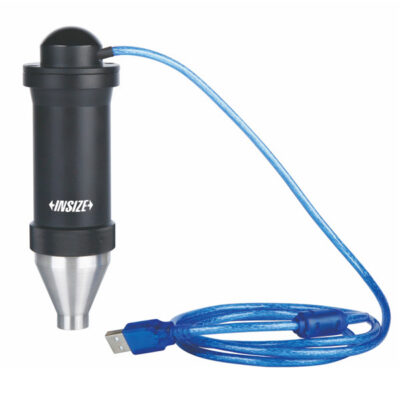
BRINELL INDENTATION MEASURING SYSTEM, 8 ~ 650HB
Part #: ISHB-TSA$11,380.88 Add to cart INSIZE- Applicable Brinell indenter Ø10mm/.394"DIA Range of indentation .094"DIA~.236"DIA Test force: 100, 250, 500, 1000, 1500, 3000kgf. Length resolution 0.01mm/.0004".
- Length accuracy ±1%(diameter of indentation).
- Connected to computer USB port. Automatic measure the indentation.
- Result saved to Excel automatically.
- Low and high limits with judgement.
-

CHAIN TYPE HYDRAULIC BRINELL HARDNESS TESTER, 32 ~ 650HBW
Part #: ISHB-C161$20,167.71 Add to cart INSIZE- To measure the hardness of cylinders or tubes.
- According to ISO 6506, ASTM E10 Workpiece diameter range5.9~19.68" DIA Test force 3000kg.
-

MANUAL VERTICAL TEST STAND FOR FORCE GAGE
Part #: ISF-V10D$1,268.54 Add to cart INSIZE- Apply to digital force gages ISF-1DFxx and ISF-DFxx Load capacity 500N Maximum workpiece height 11.02" Travel 2.76"
-

MANUAL VERTICAL TEST STAND FOR FORCE GAGE
Part #: ISF-V10A$1,173.90 Add to cart INSIZE- Apply to dial force gages ISF-1Fxx Load capacity 500N Maximum workpiece height 11.02" Travel 2.76"
-

DIAL TENSION GAGE, Capacity (N) 0.5N, Graduation (N) 0.01N
Part #: ISF-TGD5$174.34 Add to cart INSIZE- Clockwise and counter-clockwise use.
- For electronic and precision mechanical industry, such as measure contact pressure of relay, adjust the tension or compression of spring
-

DIAL TENSION GAGE, Capacity (N) 0.3N, Graduation (N) 0.005N
Part #: ISF-TGD3$174.34 Add to cart INSIZE- Clockwise and counter-clockwise use.
- For electronic and precision mechanical industry, such as measure contact pressure of relay, adjust the tension or compression of spring
-

DIAL TENSION GAGE, Capacity (N) 0.1N, Graduation (N) 0.002N
Part #: ISF-TGD1$174.34 Add to cart INSIZE- Clockwise and counter-clockwise use.
- For electronic and precision mechanical industry, such as measure contact pressure of relay, adjust the tension or compression of spring
-

DIAL TENSION GAGE, Capacity (N) 5N, Graduation (N) 0.1N
Part #: ISF-TG5$174.34 Add to cart INSIZE- Clockwise and counter-clockwise use.
- For electronic and precision mechanical industry, such as measure contact pressure of relay, adjust the tension or compression of spring
-

DIAL TENSION GAGE, Capacity (N) 3N, Graduation (N) 0.05N
Part #: ISF-TG3$174.34 Add to cart INSIZE- Clockwise and counter-clockwise use.
- For electronic and precision mechanical industry, such as measure contact pressure of relay, adjust the tension or compression of spring