
Measuring Tools
Showing 2521–2544 of 3423 resultsSorted by latest
-
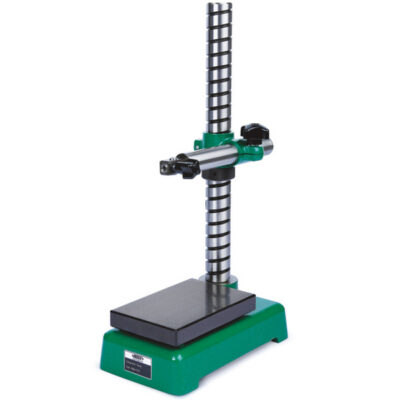
DIAL INDICATOR STAND
Part #: 6864-250E$1,299.06 Add to cart INSIZE- Applicable holding stem 3/8" DIA Vertical travel of holder: 9.843".
- Fine adjustment range: entire stroke.
- Supplied with dust cover Anvil: steel (Hardness HRC 60± 2) serrated, flatness 59µin.
-

DIAL INDICATOR STAND
Part #: 6863-150E$963.48 Add to cart INSIZE- Applicable holding stem 3/8" DIA Vertical travel of holder: 5.906".
- Fine adjustment range: .079".
- Supplied with dust cover Anvil: steel (hardness HRC60±2) serrated, flatness 59µin.
-
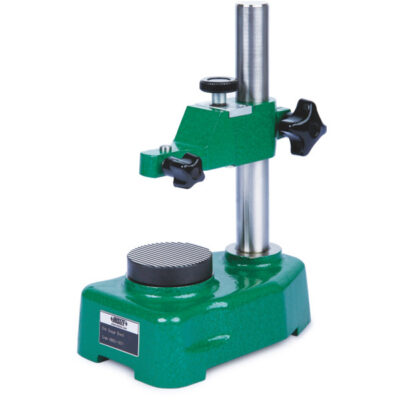
DIAL INDICATOR STAND
Part #: 6862-1001E$830.13 Add to cart INSIZE- Applicable holding stem 3/8" DIA Vertical travel of holder: 3.937".
- Fine adjustment range: .079".
- Supplied with dust cover Anvil: serrated, flatness 59µin. Hardness HRC60± 2
-

V-BLOCK SET, 2.0×1.6×1.6″, pair
Part #: 6803-2$746.69 Add to cart INSIZE- Hold cylindrical workpieces for inspection and machining.
- Two V-blocks per set.
- Made of alloy steel.
- Hardened to HRC60±2.
- V groove on the top for large shafts.
- V groove on the bottom for small shafts.
-

V-BLOCK SET, 1.0x.8x.8″, pair
Part #: 6803-1$563.20 Add to cart INSIZE- Hold cylindrical workpieces for inspection and machining.
- Two V-blocks per set.
- Made of alloy steel.
- Hardened to HRC60±2.
- V groove on the top for large shafts.
- V groove on the bottom for small shafts.
-

V-BLOCK SET, 2.6×2.8×2.0″, pair
Part #: 6802-1$723.67 Add to cart INSIZE- Hold cylindrical or rectangular workpieces for inspection and machining.
- Two V-blocks per set.
- Made of alloy steel.
- Hardened to HRC60±2.
- Applicable for cylinder with diameter (d): .20 - 1.97" DIA.
- Applicable for rectangular workpieces with thickness: ≤1.38".
-

RIGHT ANGLE PLATE, 3.9×3.9×4.5″
Part #: 6547-E1$1,094.03 Add to cart INSIZE- Hardened to HRC60±2. V groove for cylinders.
- Parallelism and squareness between A, B, C, D, E, F, G and H: 236μin.
- Parallelism and squareness of V groove to A, B, C, D, E, F, G and H: 236μin.
-

ADJUSTABLE ANGLE BLOCK, 4.0×1.2×1.9″
Part #: 6535-30$630.79 Add to cart INSIZE- Made of hardened tool steel.
- With locking screw.
- 4.0" x 1.2" x 1.9" with Angles 30-0-60 Accuracy of angle: 10' Graduation of angle: 10'
-

PARALLEL SET, 10 pairs, 1/2, 5/8, 3/4, 7/8, 1, 1-1/8, 1-1/4, 1-3/8, 1-1/2, 1-5/8″
Part #: 6532-10$183.58 Add to cart INSIZE- Parallelism between top and buttom: .0003" Height difference of a matched pair: .0003" Hardened HRC55-62 With two holes in each parallel
-
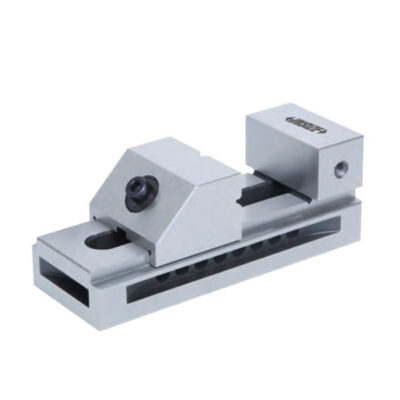
PRECISION VISE, 2.874″
Part #: 6526-100$424.95 Add to cart INSIZE- Parallelism:30μin/per inch.
- Squareness: 50μin/per inch.
- Made of alloy steel Hardness HRC56-58
-

DIGITAL MICROMETER HEAD, 0-1″/0-25mm, plain stem
Part #: 6354-25W$485.01 Add to cart INSIZE- Resolution .00005"/0.001mm.
- IP65 dust/waterproof.
- Button function: on/off, set, inch/mm, ABS/INC Data output.
- LR44 battery, automatic power off.
- Ratchet stop.
- Optional accessory: data output cable
-
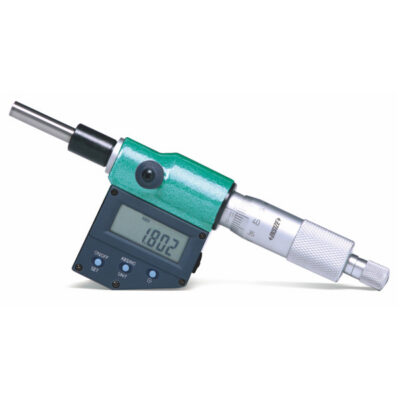
DIGITAL MICROMETER HEAD, 0-1″/0-25mm, plain stem
Part #: 6353-25W$473.70 Add to cart INSIZE- Resolution .00005"/0.001mm.
- IP65 dust/waterproof.
- Button function: on/off, set, inch/mm, ABS/INC Data output.
- LR44 battery, automatic power off.
- Ratchet stop.
- Optional accessory: data output cable
-

DIGITAL MICROMETER HEAD, 0-1″/0-25mm, stem with clamp nut
Part #: 6353-25$479.00 Add to cart INSIZE- Resolution .00005"/0.001mm.
- IP65 dust/waterproof.
- Button function: on/off, set, inch/mm, ABS/INC Data output.
- LR44 battery, automatic power off.
- Ratchet stop.
- Optional accessory: data output cable
-

SETTING RING, 9/16″ dia
Part #: 6313-9H16$234.52 Add to cart INSIZE- For zero setting of inside micrometers, three points internal micrometers and bore gages.
- Deviation is the difference between the ordered size and the size marked on the setting ring when supplied.
- For example, the ordered size is .2'', the size marked on the setting ring when supplied may be .20008".
-

SETTING RING, 9.0″ dia.
Part #: 6313-9$4,572.05 Add to cart INSIZE- For zero setting of inside micrometers, three points internal micrometers and bore gages.
- Deviation is the difference between the ordered size and the size marked on the setting ring when supplied.
- For example, the ordered size is .2'', the size marked on the setting ring when supplied may be .20008".
-

SETTING RING, 8.0″ dia.
Part #: 6313-8$3,278.11 Add to cart INSIZE- For zero setting of inside micrometers, three points internal micrometers and bore gages.
- Deviation is the difference between the ordered size and the size marked on the setting ring when supplied.
- For example, the ordered size is .2'', the size marked on the setting ring when supplied may be .20008".
-

SETTING RING, 7/8″ dia
Part #: 6313-7H8$250.14 Add to cart INSIZE- For zero setting of inside micrometers, three points internal micrometers and bore gages.
- Deviation is the difference between the ordered size and the size marked on the setting ring when supplied.
- For example, the ordered size is .2'', the size marked on the setting ring when supplied may be .20008".
-

SETTING RING, 7/16″ dia
Part #: 6313-7H16$234.52 Add to cart INSIZE- For zero setting of inside micrometers, three points internal micrometers and bore gages.
- Deviation is the difference between the ordered size and the size marked on the setting ring when supplied.
- For example, the ordered size is .2'', the size marked on the setting ring when supplied may be .20008".
-

SETTING RING, 7.0″ dia.
Part #: 6313-7$2,428.62 Add to cart INSIZE- For zero setting of inside micrometers, three points internal micrometers and bore gages.
- Deviation is the difference between the ordered size and the size marked on the setting ring when supplied.
- For example, the ordered size is .2'', the size marked on the setting ring when supplied may be .20008".
-

SETTING RING, 6.0″ dia
Part #: 6313-6$1,953.09 Add to cart INSIZE- For zero setting of inside micrometers, three points internal micrometers and bore gages.
- Deviation is the difference between the ordered size and the size marked on the setting ring when supplied.
- For example, the ordered size is .2'', the size marked on the setting ring when supplied may be .20008".
-
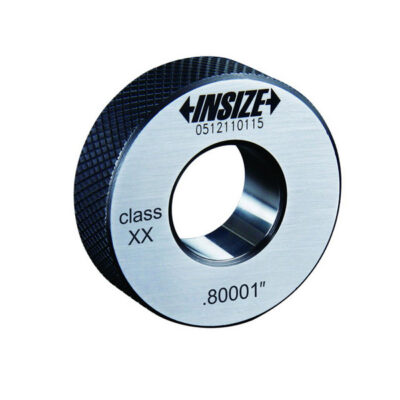
SETTING RING, 5/32″ dia
Part #: 6313-5H32$221.96 Add to cart INSIZE- For zero setting of inside micrometers, three points internal micrometers and bore gages.
- Deviation is the difference between the ordered size and the size marked on the setting ring when supplied.
- For example, the ordered size is .2'', the size marked on the setting ring when supplied may be .20008".
-

SETTING RING, 5/16″ dia
Part #: 6313-5H16$216.22 Add to cart INSIZE- For zero setting of inside micrometers, three points internal micrometers and bore gages.
- Deviation is the difference between the ordered size and the size marked on the setting ring when supplied.
- For example, the ordered size is .2'', the size marked on the setting ring when supplied may be .20008".
-

SETTING RING, 5.0″ dia.
Part #: 6313-5$1,157.97 Add to cart INSIZE- For zero setting of inside micrometers, three points internal micrometers and bore gages.
- Deviation is the difference between the ordered size and the size marked on the setting ring when supplied.
- For example, the ordered size is .2'', the size marked on the setting ring when supplied may be .20008".
-

SETTING RING, 3/8″ dia
Part #: 6313-3H8$216.22 Add to cart INSIZE- For zero setting of inside micrometers, three points internal micrometers and bore gages.
- Deviation is the difference between the ordered size and the size marked on the setting ring when supplied.
- For example, the ordered size is .2'', the size marked on the setting ring when supplied may be .20008".